
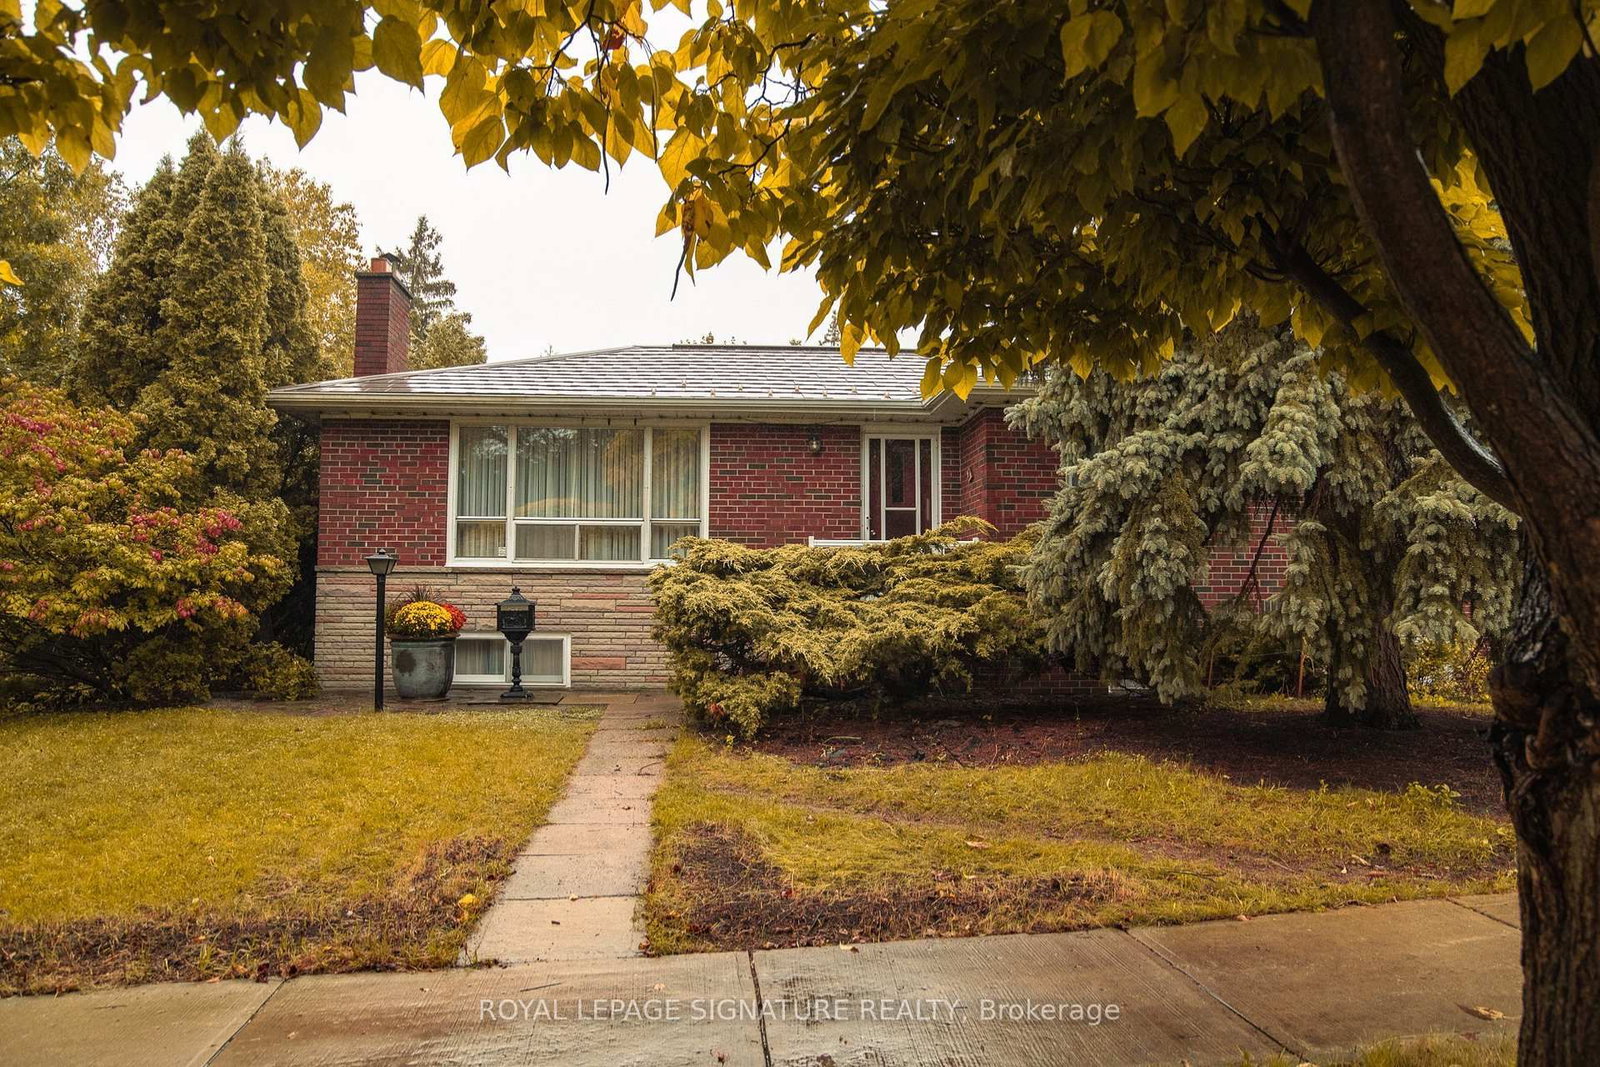
<-- style PDP --> 31 Kilbride Road, Toronto - Detached for lease for $2,700
  • new
  • for lease

31 Kilbride Road

Toronto, Ontario, M1J 1X6 - Bendale

$2,700

  • Neighbourhood

    Bendale

  • Major Intersection

    McCowan & Lawrence

  • Listed Since: 1 day(s)

  • Last update: today

Overview

  • Property Type

    Detached, Bungalow-Raised

  • Bedrooms

    3

  • Bathrooms

    1

  • Basement

    Finished + Sep Entrance

  • Kitchen

    1 + 1

  • Total Parking

    5

  • Lot Size

    40x125 (Feet)

  • Taxes

    n/a

  • Type

    Freehold

Property Description

Property description for 31 Kilbride Road, Toronto

Welcome to 31 Kilbride Rd! A fantastic leasing opportunity for the upper level of this exceptionally well-maintained, upgraded bungalow in the highly sought-after Bendale community. Offering approximately 1,287 sq. ft. of above-grade living space, this home provides significantly more room than typical properties in the area-making it ideal for families. Key Highlights: Spacious Living: Gleaming hardwood floors flow throughout a bright, functional layout designed for comfortable family living. Modern Kitchen: Beautifully renovated with sleek quartz countertops, a center island with a breakfast bar, stainless steel appliances, a stylish backsplash, and generous cabinet storage. Bedrooms & Bath: Three spacious, light-filled bedrooms and an updated 4-piece bathroom complete the main level. Private Outdoor Space: Enjoy a beautifully landscaped backyard featuring a covered patio with a gazebo, mature trees, green space, and two garden sheds for convenient storage. Parking: Deep private driveway with ample parking space for up to 5 vehicles. Unbeatable Location: Situated in a family-friendly neighborhood close to all essential amenities. Within easy walking distance to Scarborough General Hospital, top schools, parks, shopping centers, public transit, and daily conveniences. A turnkey rental home offering space, comfort, and unmatched convenience for your family!

Listed by RE/MAX IMPACT REALTY

  • MLS #

    E13806046

  • Sq. Ft

    1100-1500

  • Sq. Ft. Source

    MLS

  • Lot Irregularities

    n/a

  • Year Built

    Available Upon Request

  • Pool

    None

  • Drive

    Private

  • Garage

    None

  • Total Parking

    5

  • Family Room

    N

  • Den

    N

  • Exterior

    Brick

  • Fireplace

    N

  • Roof

    Asphalt Shingle

  • Foundation

    Concrete

  • Elevator

    n/a

  • Water View

    n/a

  • Laundry Level

    n/a

  • Heat

    Forced Air

  • A/C

    Central Air

  • Water

    Municipal

  • Water Supply

    n/a

  • Sewers

    Sewers

  • Central Vac

    N

  • Living

    5.31 x 3.56 ft Main level

    hardwood floor, Combined W/Dining, Bay Window

  • Dining

    3.37 x 2.91 ft Main level

    hardwood floor, Combined W/Living, Window

  • Kitchen

    3.08 x 3.38 ft Main level

    Tile Floor, Quartz Counter, Stainless Steel Appl

  • Primary

    2.77 x 3.39 ft Main level

    hardwood floor, B/I Closet, Window

  • 2nd Br

    3.4 x 3.84 ft Main level

    hardwood floor, B/I Closet, Window

  • 3rd Br

    3.61 x 2.95 ft Main level

    hardwood floor, B/I Closet, Window

  • MLS #

    E13806046

  • Sq. Ft

    1100-1500

  • Sq. Ft. Source

    MLS

  • Lot Irregularities

    n/a

  • Year Built

    Available Upon Request

  • Pool

    None

  • Drive

    Private

  • Garage

    None

  • Total Parking

    5

  • Family Room

    N

  • Den

    N

  • Exterior

    Brick

  • Fireplace

    N

  • Roof

    Asphalt Shingle

  • Foundation

    Concrete

  • Elevator

    n/a

  • Water View

    n/a

  • Laundry Level

    n/a

  • Heat

    Forced Air

  • A/C

    Central Air

  • Water

    Municipal

  • Water Supply

    n/a

  • Sewers

    Sewers

  • Central Vac

    N

  • Living

    5.31 x 3.56 ft Main level

    hardwood floor, Combined W/Dining, Bay Window

  • Dining

    3.37 x 2.91 ft Main level

    hardwood floor, Combined W/Living, Window

  • Kitchen

    3.08 x 3.38 ft Main level

    Tile Floor, Quartz Counter, Stainless Steel Appl

  • Primary

    2.77 x 3.39 ft Main level

    hardwood floor, B/I Closet, Window

  • 2nd Br

    3.4 x 3.84 ft Main level

    hardwood floor, B/I Closet, Window

  • 3rd Br

    3.61 x 2.95 ft Main level

    hardwood floor, B/I Closet, Window

Thinking of Selling?

Find Out Your Home’s Value in Today’s Market!

No Email or Signup is required to view your home estimate.

estimate your home value

Contact Manoj Kukreja

Sales Representative,
Century 21 People’s Choice Realty Inc.,
Brokerage
(647) 576 - 2100

Manoj profile avatar

Property History

Property history for 31 Kilbride Road, Toronto

This property has been sold 1 time before. Create your free account to explore sold prices, detailed property history, and more insider data.

Sign In / Register

Thinking of Selling?

Find Out Your Home’s Value in Today’s Market!

No Email or Signup is required to view your home estimate.

estimate your home value

Contact Manoj Kukreja

Sales Representative, Century 21 People’s Choice Realty Inc., Brokerage
(647) 576 - 2100

Manoj profile avatar

Recent Sold Listings in Bendale, Toronto

Popular Cities